How to Plan a Restaurant Sound System That Works
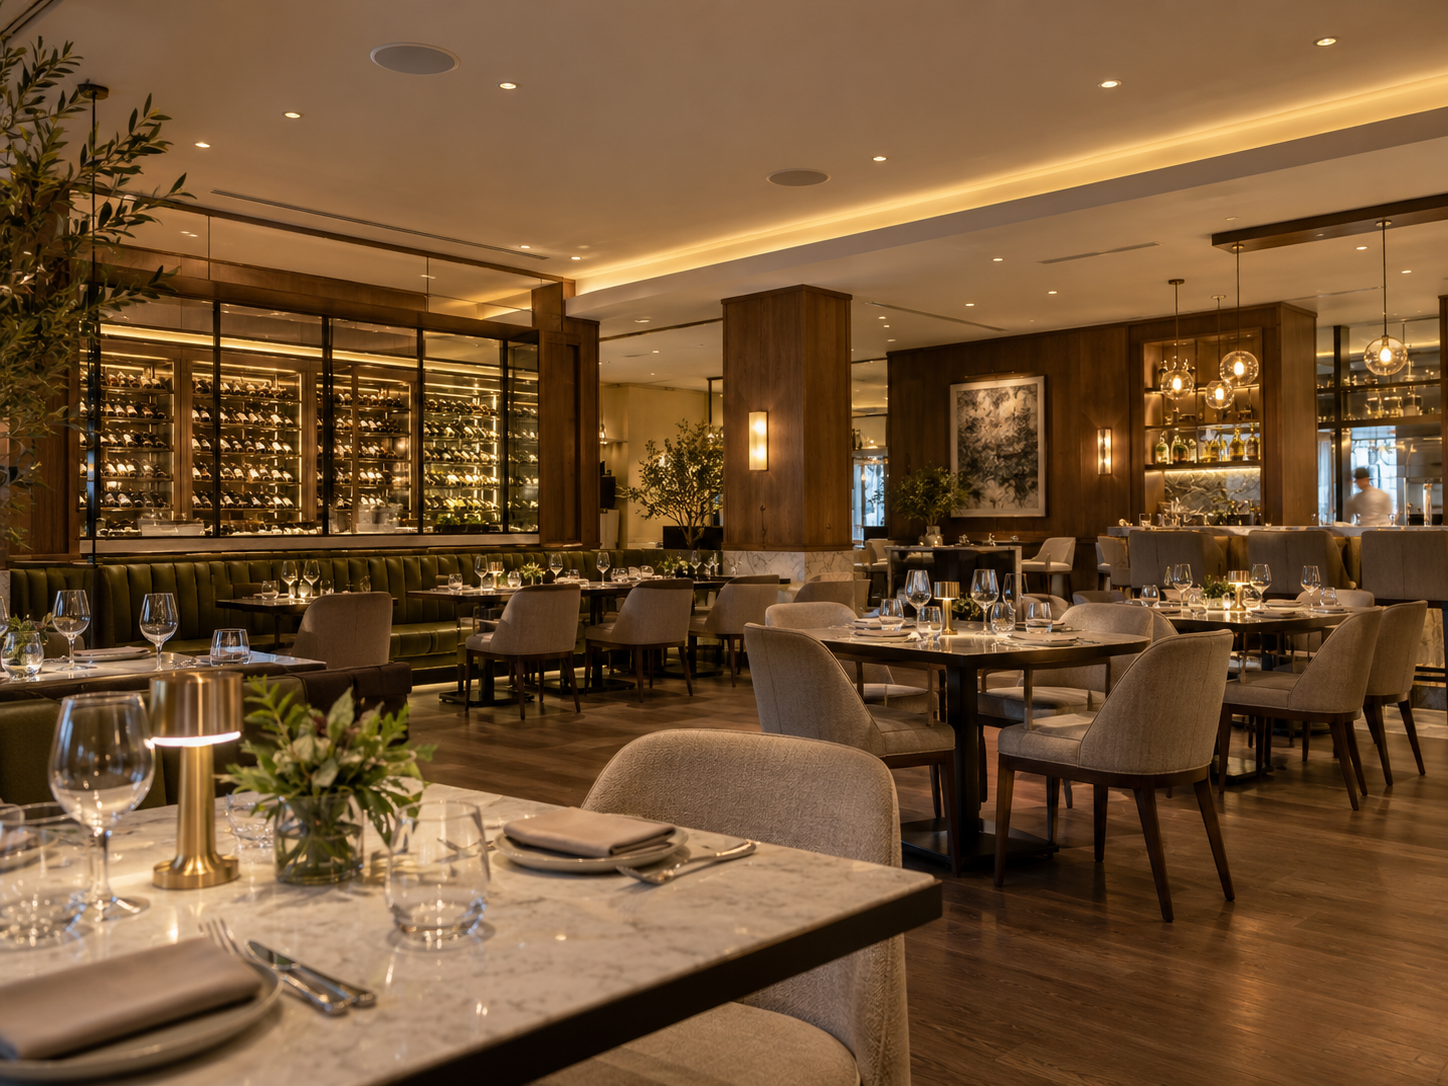 A restaurant sound system works when every zone supports the guest experience without forcing staff to fight the volume. Start by mapping dining, bar, patio, host, private-event, and back-of-house areas; then specify coverage, control, cabling, equipment locations, and operating limits. Milk Electrical California can be considered when the project requires coordinated audio, video, power, and control planning.
Define the Job of Audio in Every Zone
Background music in a quiet dining room has a different purpose from audio in a sports bar or private-event space. Write a brief for each zone before selecting speakers. Note the desired atmosphere, typical occupancy, ceiling height, wall and floor finishes, seating pattern, operating hours, and whether announcements or television audio must be heard.
Also identify adjacencies. A patio may need independent control so it can close earlier than the bar. Entry areas may need lower levels. A private room may need a local input without changing the main dining room. These decisions determine zoning, cable routes, control permissions, and equipment capacity.
Design for Even Coverage, Not Maximum Volume
Guests notice when one table is overwhelmed while another can barely hear the system. Several correctly placed speakers operating at appropriate levels often create more consistent coverage than a few loud sources. Placement should account for room geometry, reflective surfaces, obstructions, ceiling conditions, and speaker direction.
Speech clarity deserves separate attention. Music can appear acceptable even when announcements or television dialogue are difficult to understand. Test with spoken content from actual seating and staff positions. If the room changes significantly between an empty lunch period and a crowded dinner service, evaluate the system under representative conditions.
Give Staff Simple, Limited Controls
Controls should match daily operations. Staff usually need clear zone names, approved sources, simple volume adjustment, and a reliable mute or shutdown control. They should not have to navigate an installer-level interface during service.
Set sensible operating ranges. Document who can access advanced settings and how the system returns to normal after a private event. If televisions, projectors, microphones, or streaming sources are included, define how their audio enters each zone and whether synchronization must be addressed.
Coordinate Cabling, Power, and Equipment Access
Speaker cable is only part of the installation. Amplifiers, sources, displays, network equipment, and controllers need planned power, ventilation, connectivity, and service access. A central rack can keep equipment organized, but it should not be placed where heat, grease, moisture, storage, or accidental contact will create problems.
| Area to plan | Decision to document |
|---|---|
| Dining zones | Coverage, level range, and local control |
| Bar and televisions | Source routing and audio synchronization |
| Patio | Weather-suitable equipment and operating limits |
| Private room | Independent input and microphone needs |
| Equipment location | Power, ventilation, access, and labeling |
Businesses comparing restaurant sound systems installation los angeles should ask for a room-by-room plan rather than a speaker count alone. The plan should show zones, device locations, cable routes, control points, and commissioning steps.
Include Workplace Noise in the Plan
Guest comfort is not the only consideration. Employees may spend entire shifts near speakers, kitchen equipment, dish areas, or other noise sources. Audio should not automatically be raised to compete with an already noisy room.
The Occupational Safety and Health Administration’s noise guidance explains employer responsibilities for evaluating and addressing occupational noise exposure. Requirements depend on actual exposure and workplace conditions, so an AV design is not a substitute for a safety assessment. Where noise is a concern, use qualified professionals to measure conditions and determine applicable controls, training, or hearing-conservation measures.
Commission Under Realistic Conditions
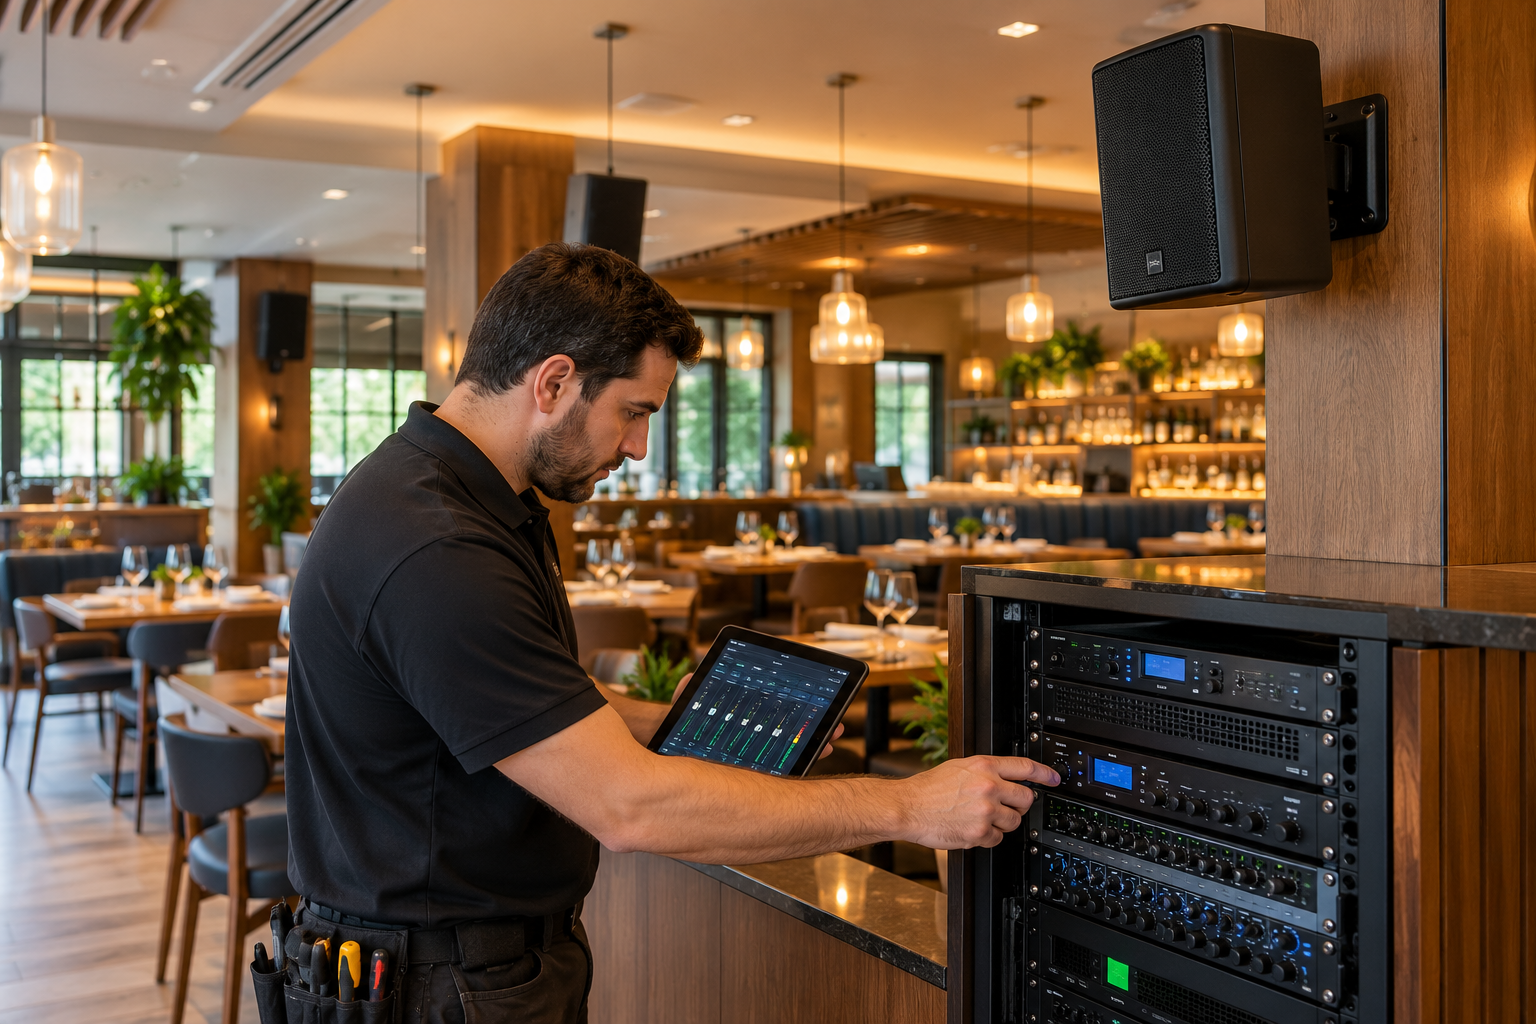
Test every zone with music, speech, television audio, and any event input the restaurant expects to use. Walk the seating area and listen for sudden changes, dead spots, distortion, rattles, and spill into quieter spaces. Confirm that host, bar, manager, and event controls match their labels.
Before handover, provide:
- A zone and speaker-location drawing
- Labeled rack equipment and cable ends
- Normal startup and shutdown instructions
- Approved source and volume-setting guidance
- A recovery procedure for common failures
- Warranty, support, and update contacts
Conclusion
A useful restaurant sound system is controlled, consistent, serviceable, and appropriate for guests and staff. Plan by zone, design for even coverage, simplify daily controls, coordinate the infrastructure early, and test under realistic conditions. The result should support the restaurant’s atmosphere without becoming another problem for the team to manage.
FAQ Section
How many speakers does a restaurant need?
Speaker count depends on room size, geometry, ceiling height, materials, seating, target level, and coverage. A site assessment and coverage plan are more reliable than a rule based only on square footage.
Should the bar and dining room share one volume control?
Separate zones usually provide better control because the spaces may have different noise levels, sources, and schedules. Final zoning should reflect how the restaurant operates.
Can a restaurant sound system be wireless?
Some sources and controls may be wireless, but fixed speakers and core equipment often benefit from planned cabling and stable network connections. Assess interference, coverage, and failure recovery before relying on wireless links.
When is the best time to install restaurant audio wiring?
Plan it during design, renovation, or construction before ceilings and walls close. Early work allows coordination of power, cable pathways, speaker support, finishes, fire-stopping, and inspections.